
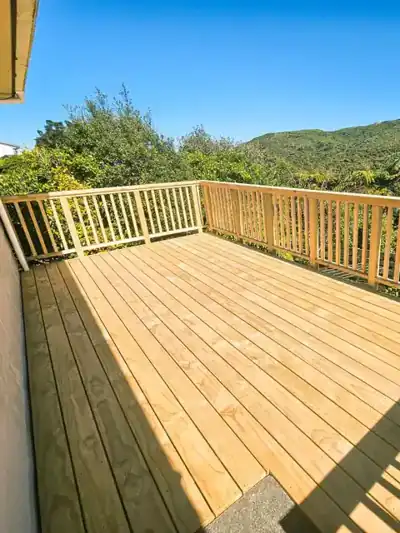
Understand the 1.5 metre exemption test
The deck exemption covers work where it is not possible to fall more than 1.5 metres, even if the deck collapses. On a sloping site, consider the surrounding ground and the low side of the structure, not just the height at the door.
This is a starting point for a project-specific check. Exempt building work still needs to comply with the Building Code, and a building-consent exemption does not settle every planning or site requirement. Use our landscaping in Wellington guide to place those checks alongside the design brief.
Check barriers as a separate question
The Building Code generally requires a barrier where a person could fall one metre or more. That threshold differs from the 1.5 metre deck-consent exemption. A deck may therefore be exempt from building consent while still needing a compliant barrier.
Ask the designer or building professional to assess the actual edge conditions and intended use. Have the proposed edge detail checked against your site's levels and intended use.
Collect the site information
- A plan showing the deck, house, boundaries and access.
- Approximate deck levels and surrounding ground levels, including slopes.
- Photographs of the proposed house connection and downhill edges.
- The location of steps and intended walking routes.
- Available property records and details of any existing structure.
Label measurements as approximate if they have not been professionally checked. They help the first discussion but do not replace design information.
Keep planning and building checks distinct
Ask the relevant council about district-plan requirements for your property, including matters such as boundaries and site restrictions. Discuss whether other elements of the project change the approval route, particularly where the deck is part of wider building work.
When preparing the deck budget, list design, investigations and approval-related work explicitly. Establish who will make each check and retain the resulting advice with the project records.
Confirm the route before work starts
Bring the information to your project discussion and ask for the consent and barrier position to be established for the actual proposal. General guidance cannot determine the requirements of an individual site.
Our Wellington deck-building service starts with the space you want to create and the conditions around your home. Talk to us before settling dimensions or purchasing materials so the design and required checks can progress together.