
Behind the build
About this project.
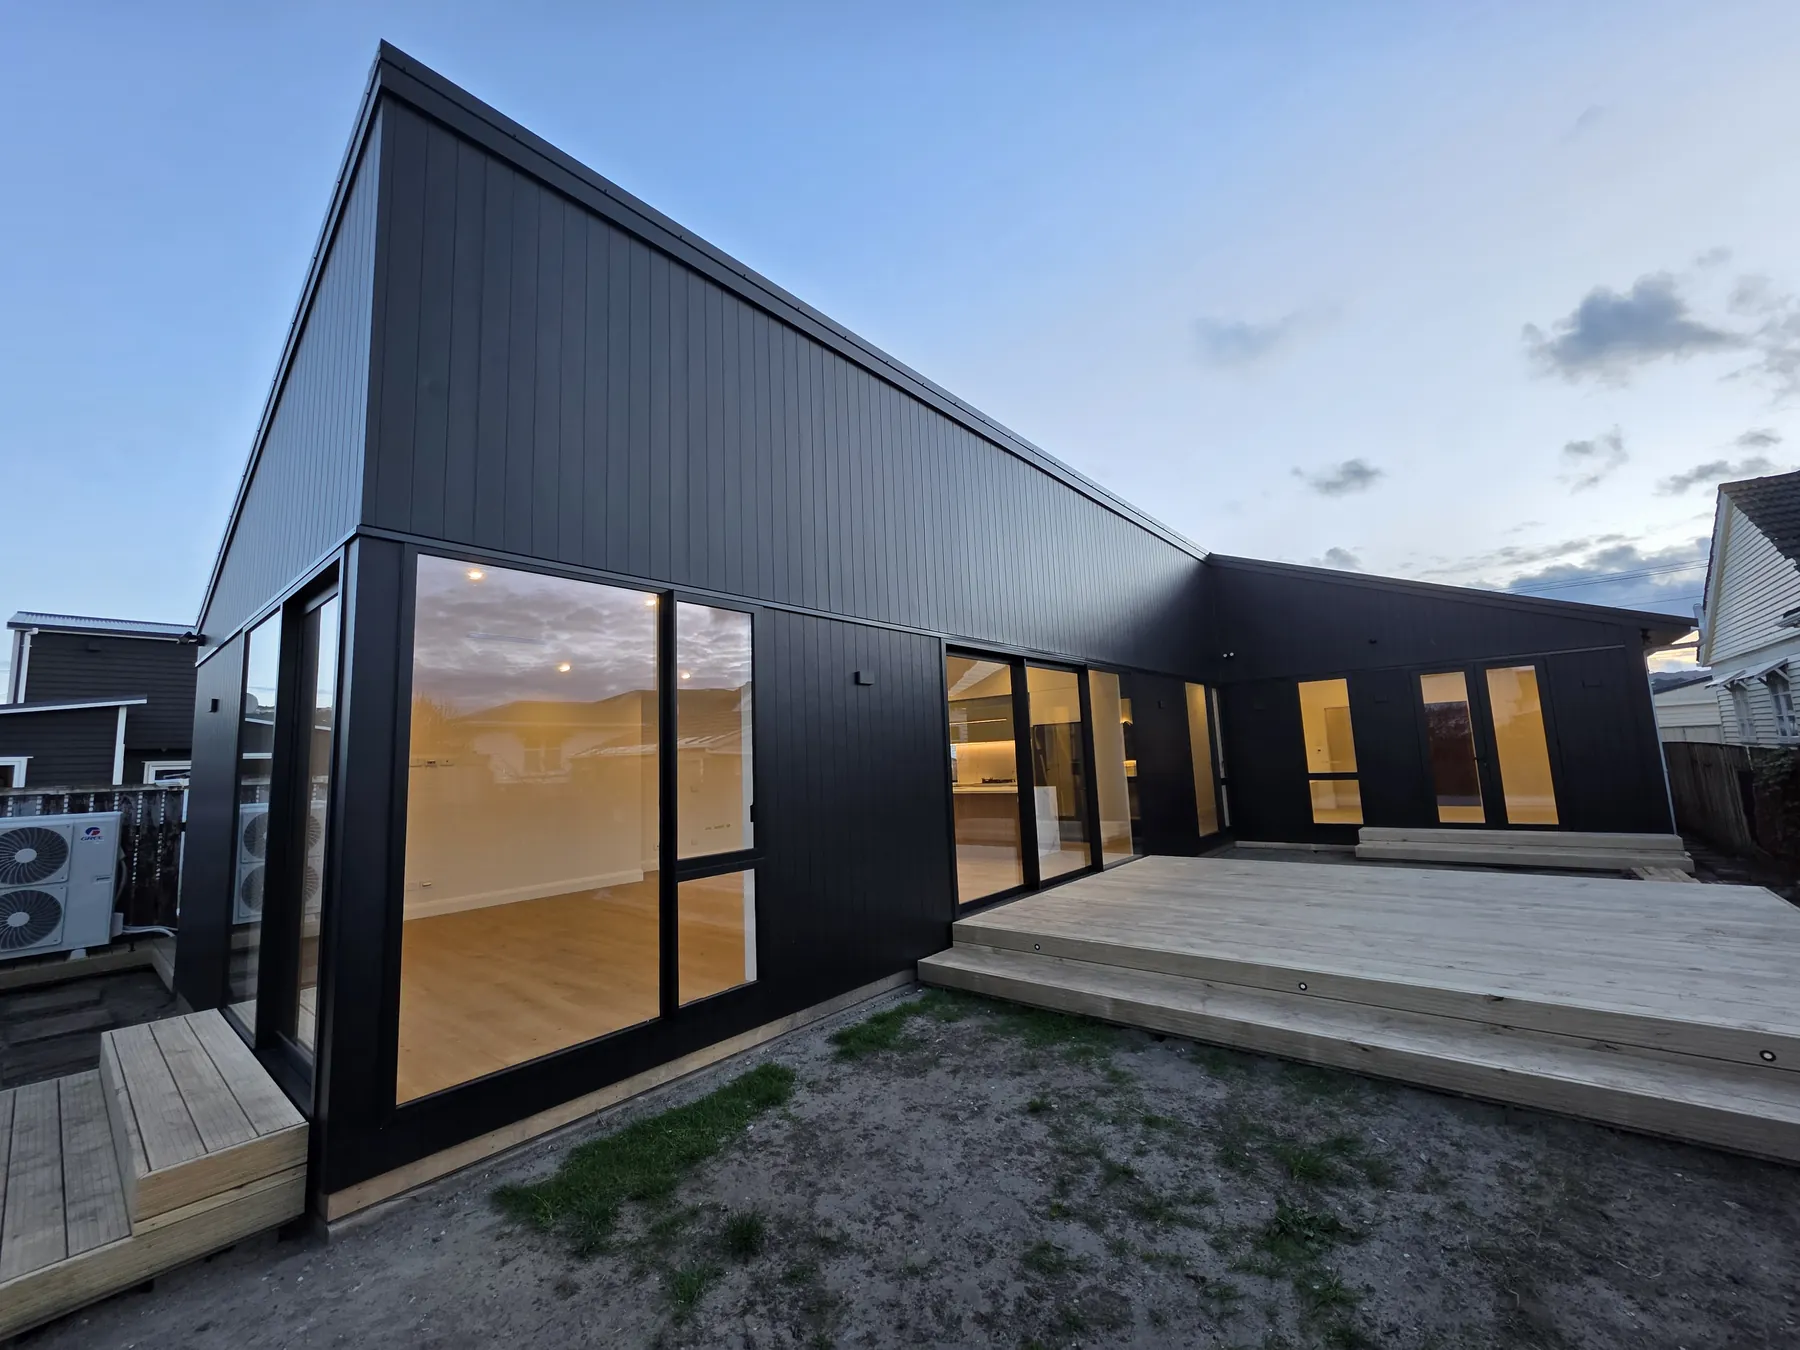
A large-scale architectural extension to a traditional villa, designed to contrast and complement the original structure.
Featuring vaulted ceilings, expansive sliding doors, and a level-entry indoor-outdoor transition.
The interior includes bespoke kitchen and laundry joinery, as well as a fully tiled bathroom with coordinated finishes.
Externally, sleek modern cladding creates a clear distinction between old and new. A standout project combining character and contemporary design.
Finished spaces.
Select a photograph to take a closer look.
From the ground up.
Select a photograph to take a closer look.
Let’s talk about your home.