
Start with your morning routine
A bathroom brief is more useful when it describes a day, not just a look. Tell us whether two people need the basin at once, where towels end up, what is difficult to clean and which cupboards are hard to reach. We can then discuss the layout and finishes around the way you actually use the room.
Make two lists: changes the bathroom needs to function well, and finishes you would like if the scope allows. A better shower, dry storage and reliable ventilation may matter more to you than adding another fixture.
Keep the layout or change it?
Keeping fixtures in similar positions gives us one starting point. Moving a shower, toilet or doorway creates a different project, with services and surrounding construction to consider alongside the visible fittings.
Sketch both options before settling on one. Our small bathroom layout guide helps you record door swings, storage and usable floor space. Mark the walls and fittings you hope to keep so the discussion includes them from the start.
Choose fixtures as a complete room
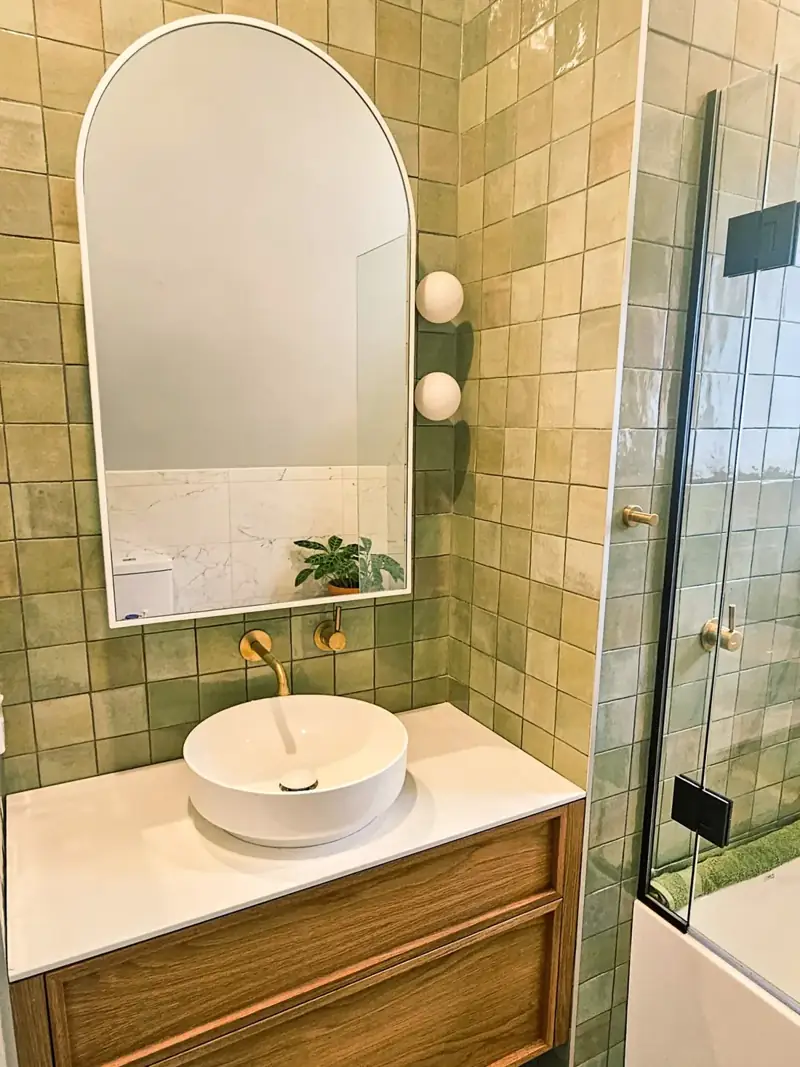
- Vanity: note basin positions, drawer clearance and what you need to store.
- Shower: consider access, screen movement and where toiletries will sit.
- Lighting: distinguish mirror tasks from general room lighting.
- Finishes: bring samples and describe your cleaning preferences.
- Ventilation: flag condensation and how the room currently dries.
Record exact product dimensions before ordering. A fitting that looks right in a photograph may change the available space around the next fixture.
Prepare for the work
Tell us if this is your only bathroom, how trades will reach it and whether anyone will be living at home. Discuss protection of adjoining floors, removal of old fittings and access to services before work starts.
Use our bathroom renovation timeline to separate decisions and ordering from time on site. For your budget, the bathroom cost checklist covers preparation and finishing as well as fittings.
Show us what you have in mind
Send a wide photograph from the doorway, one of each wall, approximate room dimensions and a short priorities list. Add any plans you already have and photographs of details you like. You can see the style of our finished spaces in our renovation projects.
We will use your brief to start a practical conversation about your Wellington bathroom and the next steps for your project.