
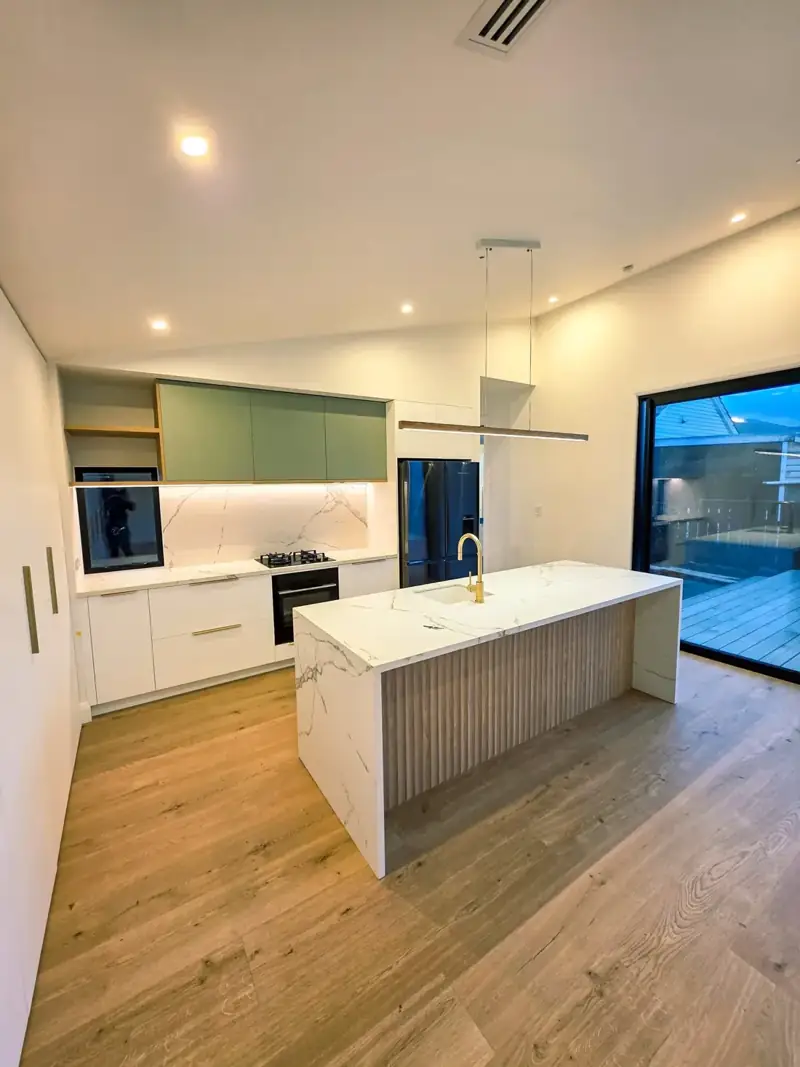
Measure from finished surfaces
Draw the room between finished wall surfaces and mark the outer edges of cabinets and benchtops. Add windows, doors, posts and any changes in ceiling or floor level that influence the layout.
Use millimetres consistently. Record appliance widths from the selected model's drawings and include handles and open doors. Our Wellington kitchen renovation service can help you discuss the island in the context of the whole room.
Try a dimensioned example
As a planning example, imagine 3,000 mm between two opposing benchtop edges. A proposed 900 mm-deep island would leave 2,100 mm to divide between its two sides. Dividing that equally gives 1,050 mm on each side before accounting for handles, people or open appliance doors.
Those are illustrative dimensions, not a minimum clearance rule or a recommendation for your kitchen. Draw your own numbers, then check the appliance installation requirements and the way the household will use the spaces.
1,050 mm aisle + 900 mm island + 1,050 mm aisle = 3,000 mm between benchtop edges.
Test the busiest moments
- Open the dishwasher and mark where someone stands to unload it.
- Open the fridge fully enough to use its drawers.
- Pull a stool out and trace the route behind the seated person.
- Check opposing drawers and cabinet doors.
- Walk the route from the kitchen entrance while someone is cooking.
Think about tasks happening together. An aisle that looks generous on an empty drawing can feel very different with an open dishwasher and two people using it.
Make a floor mock-up
Use removable tape to mark the island's proposed footprint. Mark stool positions and appliance-door projections in a different way. Walk through the layout over a normal day, including the route to dining and outdoor areas.
If it feels crowded, compare a smaller island, a different position or a layout without an island. Keep the preparation and storage you need in view rather than treating the feature itself as the goal.
Bring the measurements to the design discussion
Prepare a plan with the room dimensions, island proposal, appliance models and seating needs. Note which measurements are approximate and where the mock-up felt awkward.
Our kitchen budget guide helps you account for cabinetry, services and finishes once the layout is taking shape. Send us your plan and photos so we can discuss a kitchen that works around your daily routines.